

History of Park Güell
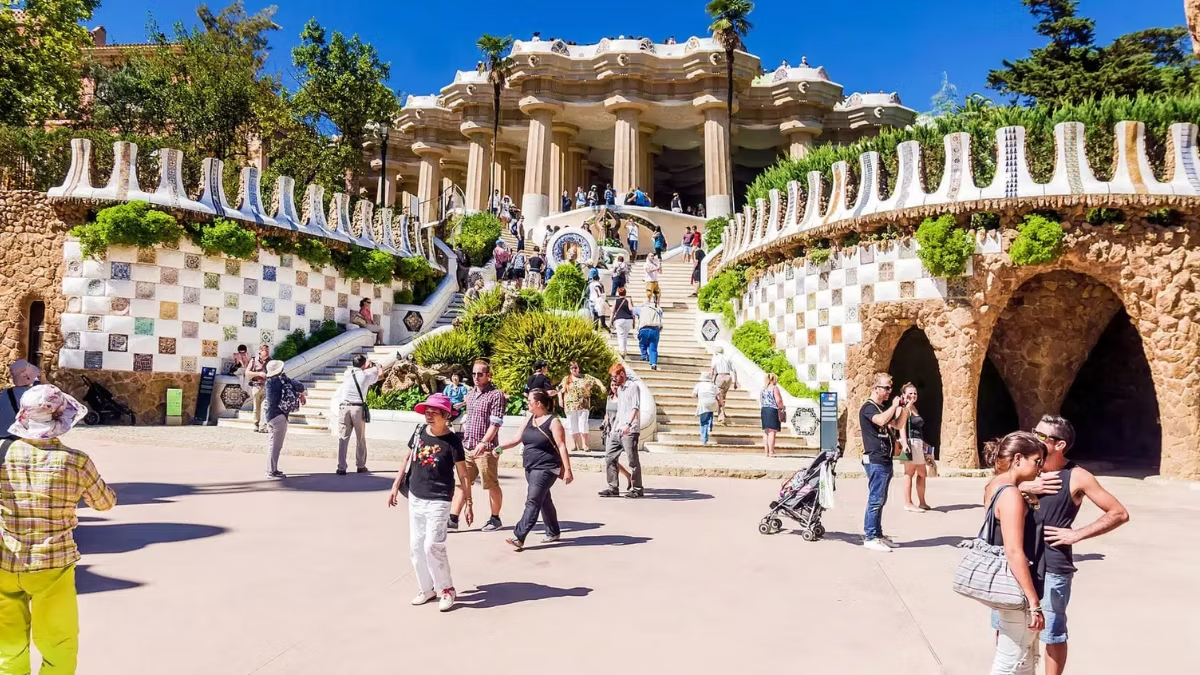
Park Güell was built between 1900 and 1914 as a private luxury housing estate — and failed commercially. Only two of the planned sixty houses were ever sold. After Eusebi Güell’s death in 1918 his heirs sold the land to Barcelona City Council, which opened it as a public park in 1926. In 1984 UNESCO declared it a World Heritage Site as part of the “Works of Antoni Gaudí” collection. What began as a real estate venture became one of the most visited parks on earth.
The best way to understand Park Güell is to understand that it was not supposed to be a park. It was supposed to be a gated community — sixty luxury villas for Barcelona’s elite, with private roads, communal gardens, a Greek theatre, and a covered marketplace. Almost none of it was built. What Gaudí left behind in fourteen years of work was the infrastructure for a community that never arrived, and it turned out to be extraordinary.
The Two Men Behind the Park
Eusebi Güell i Bacigalupi (1846–1918)
Eusebi Güell was a Catalan industrialist, textile magnate, politician, and patron of the arts — one of the wealthiest and most influential figures in late nineteenth-century Catalonia. He was also, from the moment he first encountered Antoni Gaudí in 1878, the architect’s most loyal and generous patron.
The meeting happened at the Universal Exhibition in Paris. Güell noticed a vitrine display — a glass cabinet designed by Gaudí for a glove merchant named Esteve Comella — and was captivated by what he saw. He introduced himself to the young architect, and a friendship and working relationship began that would last until Güell’s death four decades later.
The commissions grew from that first glove-shop cabinet: furniture for a chapel at the Palau de Sobrellano in Comillas, the gate lodges of the Güell Estate in Pedralbes, the Palau Güell on Carrer Nou de la Rambla, and the crypt church at the workers’ colony at Colònia Güell in Santa Coloma de Cervelló. Each project was larger and more ambitious than the last. Park Güell was the final and most ambitious of all of them.
Güell was not merely a financier. He and Gaudí shared a deep Catholic faith, a pride in Catalan identity and culture, and a belief that architecture could embody political and spiritual ideals. Both men are buried in the Sagrada Família crypt — Gaudí in 1926, Güell having died eight years earlier.
Antoni Gaudí i Cornet (1852–1926)
Gaudí was born in Reus in 1852, the son of a coppersmith. He studied architecture in Barcelona, graduating in 1878 — the year Güell first saw his work. His early career explored historical styles (Orientalist, Neo-Gothic), but by 1900, when work on Park Güell began, he had entered what scholars call his Naturalist period: a decade in which his study of organic forms, geometric analysis of natural structures, and experiments with catenary arches and ruled surfaces produced the architecture that made him famous.
Park Güell was built during this central phase of Gaudí’s creative life. He moved into the park himself in 1906, living in Torre Rosa (now the Gaudí House Museum) until 1925. The park was not a commission he executed from a distance — it was his home and his laboratory for nearly twenty years.
After 1914, when work on the park ended, Gaudí took no new commissions. He devoted himself entirely to the Sagrada Família. He was struck by a tram on Gran Via on 7 June 1926 and died three days later. He was dressed so simply that bystanders initially did not recognise him. He was 73.
The Vision: A Garden City on Bare Mountain
In 1899 Eusebi Güell acquired a rocky deforested hill on the edge of Barcelona — Muntanya Pelada (Bare Mountain) — and commissioned Gaudí to create 60 luxury plots for the Catalan bourgeoisie, inspired by the English garden city movement. The name ‘Park Güell’ used the English word ‘park’ deliberately to signal its modernity. Construction began October 1900.
In 1899, Güell acquired a large estate on a rocky hill on the northern edge of Barcelona — a property known locally as Muntanya Pelada (Bare Mountain) for its deforested, inhospitable terrain. He had in mind a model for the development: the English garden city.
During his travels to England, Güell had encountered the ideas of Ebenezer Howard and the practical experiments of Port Sunlight and Bournville — planned communities that combined fresh air, green space, and modern infrastructure in opposition to the overcrowded, industrial city. He wanted to transplant this concept to Barcelona: a private estate of sixty luxury villas for the Catalan bourgeoisie, with clean hilltop air, panoramic views of the sea, and communal spaces designed by the country’s greatest living architect.
The name itself was a statement: Park Güell, using the English word “park” rather than the Catalan “parc,” signalled the estate’s inspiration and its aspirational modernity.
In 1900 Güell commissioned Gaudí to design the development. The plan called for sixty triangular plots, each restricted to building on no more than one-sixth of its area. The communal infrastructure — roads, viaducts, paths, a central terrace, a marketplace, an entrance sequence — was what Gaudí would design. The houses themselves would be built by their future owners to Gaudí’s specifications.
Construction: 1900–1914
Work began in October 1900. Gaudí approached the commission with characteristic thoroughness and originality. Rather than imposing a grid on the hillside, he designed the entire infrastructure to follow the natural contours of the terrain — roads that curve around slopes, viaducts that lean with the gradient, steps cut directly from the rock.
He used material quarried from the hill itself. The stone for the viaducts, the retaining walls, and the terraces came directly from excavations on site — the park was partly made from the mountain it was built on. This reduced cost, reduced the need to transport material, and produced architecture that appeared to grow from its location rather than be imposed upon it.
The key structures were completed in sequence:
| Year | Structure |
|---|---|
| 1900–1903 | Porter's Lodge Pavilions (entrance gatehouses) |
| 1903–1904 | Torre Rosa (model home, later Gaudí's residence) |
| 1906 | Gaudí moves into the park with his father and niece |
| 1906–1907 | Eusebi Güell moves into the Larrard House in the park |
| 1907–1913 | Hypostyle Room and Main Terrace (the Serpentine Bench) |
| 1900–1914 | Three viaducts, garden paths, retaining walls |
The Serpentine Bench’s trencadís mosaics, created by Josep Maria Jujol, were among the last elements completed before the project was abandoned.
The Failure
By 1914 only two of the sixty plots had been sold — neither to conventional buyers. Three factors killed the project: the site was genuinely remote in 1900 with no adequate transport; the plots were offered under unattractive emphyteutic lease contracts (medieval feudal law, not outright ownership); and Gaudí’s radical design was too unconventional for its target market of conservative wealthy Catalans.
By 1914, it was clear the housing estate would not succeed. Only two of the sixty plots had been sold — neither to a private buyer in the conventional sense. One was the Torre Rosa model home, which Gaudí himself purchased in 1906 when no buyer came forward. The other was occupied by a family with connections to the project.
Three factors killed the venture:
Location. In 1900, Muntanya Pelada was genuinely remote — a hilltop well outside the city’s built edge, with inadequate transport connections. Barcelona’s tram network did not reach it. The wealthy buyers Güell was targeting were not willing to commit to a daily commute from an unsettled hillside. By the time transport improved, the project was already dying.
The sales contracts. Plots were offered under emphyteutic lease contracts — an archaic feudal legal instrument that gave the buyer use of the land but not outright ownership, with various conditions and obligations. This was legally unattractive to wealthy buyers who wanted to own their property outright.
The design itself. Gaudí’s architecture was visionary but polarising. Barcelona’s conservative bourgeoisie, faced with organic stone viaducts and a mosaic dragon on the entrance staircase, were uncertain about what exactly they were buying into. The park’s aesthetic was too radical for its target market.
Work was abandoned in 1914. The estate existed as a private garden, occasionally opened to the public for special events.
From Private Estate to Public Park: 1918–1926
Eusebi Güell died in June 1918. In 1922 his heirs sold the estate to Barcelona City Council for 3,200,000 pesetas. The park officially opened to the public in 1926 — the same year Gaudí died. It was immediately popular. In 1984 UNESCO declared it a World Heritage Site as part of the ‘Works of Antoni Gaudí’ collection.
Eusebi Güell died in June 1918. In 1922, his heirs sold the estate to Barcelona City Council for 3,200,000 pesetas — a transaction that was not without controversy, with debate in the city council about whether the price was appropriate for a site whose commercial value had already been demonstrated to be uncertain.
The park officially became a municipal park in 1926 — the same year Gaudí died. The Güell family’s main house (the Larrard House) was repurposed as a public school, Escola Baldiri Reixac, which it remains today. The area to the right of the entrance became an ornamental garden.
The park was immediately popular with Barcelona residents. The open spaces, the views, and the extraordinary architecture drew visitors who had previously had no access to the hilltop. What had been designed for sixty wealthy families became a free public park for the entire city.
Recognition and Timed Entry: 1963–2013
In 1963 the Friends of Gaudí Association purchased Torre Rosa and converted it into the Gaudí House Museum. In 1969 the Spanish government declared Park Güell a Cultural Property of National Interest. In 1984 UNESCO declared it a World Heritage Site as part of the “Works of Antoni Gaudí” collection, recognising that the park’s architecture “combined elements from the Arts and Crafts movement, Symbolism, Expressionism, and Rationalism, and presaged and influenced many forms and techniques of 20th-century Modernism.”
By the early 2000s, the park was receiving several million visitors per year. By 2010, the density of visitors in the Monumental Zone had made the experience genuinely unpleasant — photographs showed the terrace crowded shoulder-to-shoulder, the Serpentine Bench inaccessible, the mosaics at risk from physical contact.
In October 2013, Barcelona City Council introduced the timed-entry ticketing system — see our Skip-the-Line Tips guide: capacity capped at 1,400 visitors per hour, pre-booked slots required, €7 admission (now €18). The decision was controversial — the park had been free since 1926 — but it successfully restored the visit to something closer to the experience Gaudí designed for.
Park Güell Today
Park Güell is now one of the most visited sites in Spain, drawing over four million visitors per year to the Monumental Zone and many more to the free zone. It is managed by BSM (Barcelona de Serveis Municipals), the same municipal body that operates much of Barcelona’s public infrastructure. Ongoing conservation work maintains the trencadís surfaces, the viaduct structure, and the Porter’s Lodge pavilions.
The Gaudí House Museum reopened in 2025–2026 after a full restoration under BSM management. In 2026, as part of the UNESCO World Capital of Architecture events in Barcelona, the park’s entrance pavilions and Dragon Staircase were lit in blue — UNESCO’s colour — for the first time.
The hill that Eusebi Güell bought as a deforested, commercially uncertain real estate speculation is now, 125 years later, one of the most recognised pieces of architecture in the world. The failure became the masterpiece.
Frequently Asked Questions
When was Park Güell built?
Construction ran from October 1900 to 1914, when work was abandoned due to the failure of the housing estate.
Why did the housing project fail?
Three main reasons: the site’s remote location relative to the city in 1900, the unattractive emphyteutic lease contracts used for plot sales, and the radical character of Gaudí’s design, which proved too unconventional for the conservative wealthy buyers it was targeting.
When did Park Güell become a public park?
Officially in 1926, four years after Barcelona City Council purchased the estate from Güell’s heirs in 1922.
When did UNESCO designate Park Güell a World Heritage Site?
1984, as part of the “Works of Antoni Gaudí” collection alongside the Sagrada Família, Casa Batlló, Casa Milà, the Palau Güell, the Colònia Güell crypt, and Casa Vicens.
Did Gaudí design the entire park?
Gaudí designed all the communal infrastructure — the entrance sequence, viaducts, Hypostyle Room, Main Terrace, retaining walls and paths. The Porter’s Lodge model home (Torre Rosa, now the Gaudí House Museum) was designed by his collaborator Francesc Berenguer. Jujol designed the trencadís surfaces.
When was the timed-entry ticketing system introduced?
October 2013, in response to visitor numbers that had made the Monumental Zone unmanageably crowded.
