

Architecture & Trencadís Mosaic at Park Güell
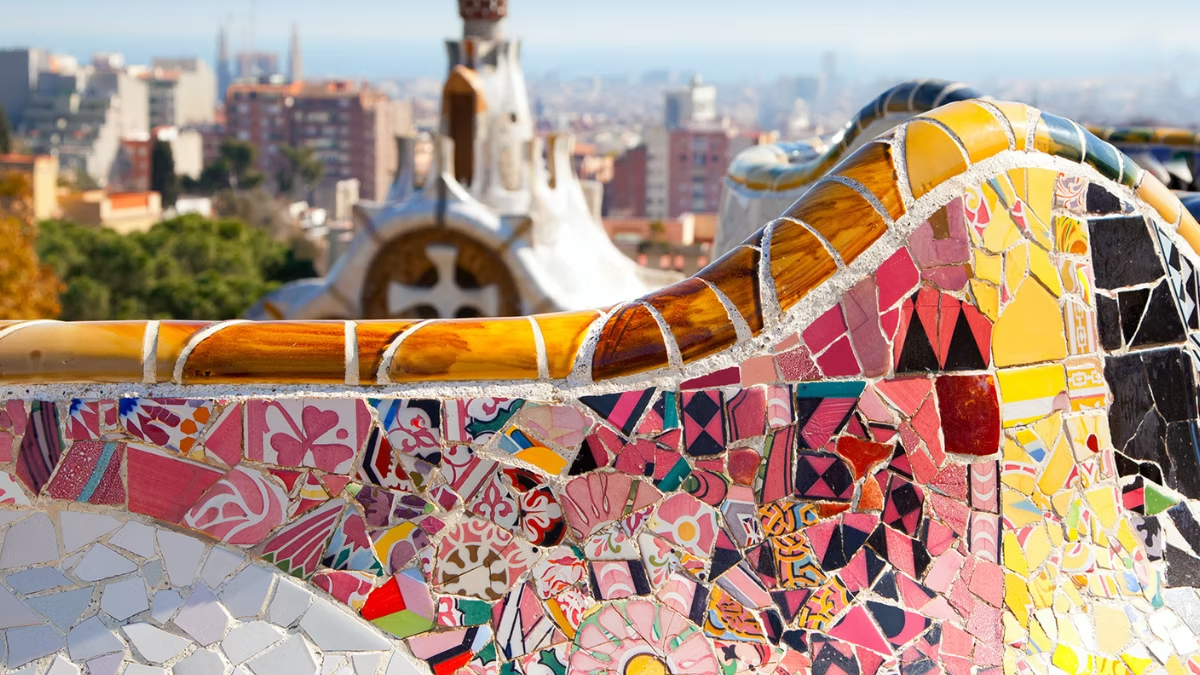
Park Güell is the fullest expression of Gaudí’s naturalist period (1900–1914), during which he rejected straight lines entirely in favour of organic forms derived from nature. Its three key architectural contributions are: the trencadís mosaic technique (broken ceramic tiles assembled on curved surfaces); the inverted catenary arch applied to viaducts and columns; and the integrated water management system that turns every surface into part of a functional whole. Jujol’s contribution to the mosaic work is as significant as Gaudí’s structural vision.
Park Güell looks the way it does for reasons that are structural, philosophical, and ecological all at once. The curved columns, the shimmering mosaics, the paths that wind with the hillside rather than cutting across it — these are not decorative choices made after the engineering was resolved. They are the engineering. Understanding how and why Gaudí built the way he did transforms Park Güell from a collection of beautiful objects into a coherent argument about how architecture should relate to the natural world.
Catalan Modernisme: The Context
Park Güell was built during the flourishing of Catalan Modernisme — the Catalan variant of Art Nouveau that dominated Barcelona’s cultural life from roughly 1880 to 1920. Modernisme was not simply a decorative style; it was a political and cultural project. It expressed Catalan identity, challenged the authority of Madrid’s conservative establishment, and celebrated local craftsmanship, vernacular building materials, and historical continuity with Catalan Gothic architecture.
Gaudí was Modernisme’s most original practitioner, but he stood apart from his contemporaries in one important respect: where others used organic ornamentation as decoration applied to conventional structures, Gaudí derived structure from organic form. His architecture was not decorated to look like nature — it was engineered to work like nature.
UNESCO’s 1984 World Heritage designation stated that Park Güell’s architecture “combined elements from the Arts and Crafts movement, Symbolism, Expressionism, and Rationalism, and presaged and influenced many forms and techniques of 20th-century Modernism.” The park belongs to what scholars call Gaudí’s Naturalist period — his middle decade, in which geometric analysis of natural forms (the logarithmic spiral of a nautilus shell, the load-distribution geometry of a hanging chain, the branching angles of trees) drove his structural experiments.
The Core Principle: No Straight Lines
Gaudí’s rejection of straight lines was a structural argument, not a stylistic preference. In nature, forms under load follow curves — a hanging chain forms a catenary, not a straight line. Forms derived from natural load paths are structurally more efficient than imposed straight geometries. Every leaning column, curving wall, and undulating bench in Park Güell is this principle made visible.
Gaudí is often quoted as saying “there are no straight lines or sharp corners in nature.” Whether or not the exact phrase is historically accurate, the principle is evident in every element of Park Güell: there is not a single straight structural line in the park. Every column leans or curves. Every wall undulates. Every path follows the contour of the hill. Every roof is a mosaic of irregular surfaces.
This is not whimsy. Straight lines in nature appear only under specific conditions of applied force — a suspended cable under its own weight hangs in a catenary curve, not a straight line. A tree branch under load bends. Stone under compression follows the geometry of the arch. Gaudí’s rejection of straight lines was a structural argument: forms derived from natural load paths are more efficient at carrying forces than forms imposed on nature from outside.
Structural Innovation 1: The Inverted Catenary Arch
The catenary curve is the shape a hanging chain takes under its own weight. Inverted, it becomes an arch in which every element is in pure compression — no tension, no bending, no lateral thrust. Gaudí discovered this empirically by hanging weighted chains. At Park Güell it appears in the viaducts, where the column inclinations follow exactly the compression geometry of the hillside load.
The catenary curve is the shape that a hanging chain assumes under its own weight. Invert this curve and you have an arch under which every material element is in pure compression — no tension, no bending, no lateral thrust at the supports. Gaudí discovered this structural principle through his own empirical experiments, hanging weighted chains and measuring the resulting curves, then applying the inverted geometry to built arches.
At Park Güell, catenary arches appear in the viaducts, where the inclined columns supporting the elevated carriage roads follow exactly the compression geometry of the hillside load. The result is that the viaducts carry significant weight with surprisingly slender stone members — columns that appear delicate but are structurally optimal. The same principle would later appear in the Sagrada Família’s nave columns, where Gaudí branched the columns like trees to distribute loads efficiently.
Structural Innovation 2: Leaning Columns
The outer Hypostyle Room columns lean outward at a calculated angle aligned with the direction of the load from the heavy terrace above. A vertical column under a diagonal load is in bending — inefficient. A leaning column aligned with the load is in pure compression — structurally optimal. The engineering is visible: the columns look like they are pressing outward under the weight, because they are.
The 86 columns of the Hypostyle Room lean outward at the perimeter. The columns of the viaducts lean at calculated angles into the hillside. In both cases, Gaudí is doing the same thing: aligning the structural member with the actual load path so that material is used in pure compression rather than bending.
Classical architecture places columns vertical regardless of the load direction above them, accepting the resulting bending stresses and compensating through mass. Gaudí placed each column at the angle its specific load required. This is why the outer Hypostyle columns lean — the loads from the heavy terrace above bear down at an angle, and a vertical column would be loaded in bending. A leaning column is loaded in compression, and compression is structurally efficient. The engineering is visible to any observer: the columns look like they are pressing outward under the weight above, which is precisely what they are doing.
Structural Innovation 3: Integrated Water Management
The park has no conventional drainage infrastructure. Instead, the water management system is embedded in every major architectural element:
The Serpentine Bench has drainage holes in the backrest where it meets the seat, channelling rainwater off the exposed terrace. The water enters hollow ceramic column pipes in the Hypostyle Room below and descends to a 1,200 cubic metre cistern beneath the room. When the cistern overflows, the excess water exits through El Drac’s mouth on the Dragon Staircase. The viaduct roadsurfaces are slightly cambered to run water to the outer edges. The garden paths follow the natural drainage of the hillside.
This integration of function into form — where the beautiful element and the useful element are the same element — is the defining characteristic of Gaudí’s approach at Park Güell. There is no separation between structure, drainage, ornament, and space. Everything serves multiple purposes simultaneously.
The Trencadís Technique
Jujol designed and largely executed the trencadís surfaces at Park Güell — the Hypostyle Room ceiling medallions and the full 110-metre Serpentine Bench surface. Gaudí provided structural concepts; Jujol provided sustained improvisation at the surface, embedding household china, glass bottle bottoms, mirror shards, and cryptic Catholic symbols into the mosaic. Without Jujol, the park’s surfaces would look entirely different.
Trencadís (pronounced tren-ca-DIS) is a Catalan word meaning “broken up.” The technique involves breaking ceramic tiles, crockery, glass, and other fired materials into irregular fragments and assembling them into mosaic surfaces using mortar. The result is a surface that shimmers with reflected light from hundreds of slightly different angles simultaneously — no two fragments identical, no two orientations the same.
Why Gaudí Developed It
Gaudí first used trencadís at the Güell estate gate lodges, where the sinuous curved surfaces of his architecture made conventional square tiling impossible. A flat square tile cannot be bent to cover a compound curved surface without cracking — but a fragment small enough has no effective size, and fragments of any shape can be assembled on any surface.
The technique also solved a cost problem. Rather than purchasing new ceramic tiles, Gaudí used fragments discarded from local tile factories. What manufacturers threw away as waste became the raw material for what would become some of the most recognised mosaic surfaces in the world. This was not merely economical — it was principled. Gaudí’s architecture was systematically no-waste: local stone from the site, discarded ceramics from factories, design solutions that used material only where loads required it.
How It Works
There are two approaches to trencadís, both used at Park Güell:
Designed mosaic: A pattern is drawn first; specific coloured fragments are selected and placed to realise the design. This approach is visible in the more formal sections of the Serpentine Bench where colour fields are deliberate, and in Jujol’s ceiling medallions in the Hypostyle Room where the four large circular designs have clear compositional intention.
Improvised mosaic: Fragments are assembled without a prior design, the composition emerging from the material as it is placed. This approach produces the apparently random but aesthetically coherent passages of the Serpentine Bench where no two adjacent sections are alike.
Materials
Gaudí and Jujol used ceramic floor and wall tiles (the primary material), fragments of glazed domestic crockery (plates, cups, bowls — often with their original decorative glazes visible in the finished surface), glass bottle bottoms used as circular motifs, mirror fragments that create unexpected reflections, and in some sections marble chips for additional texture.
The colour palette was not random. Gaudí chose warm colours — amber, ochre, pale yellow, white — for surfaces that would be seen against the sky or with Barcelona below, because warm colours harmonise with Mediterranean light. Cooler colours — blue, green, teal — appear on surfaces seen against stone or shade, where they provide contrast.
Jujol’s Contribution
Josep Maria Jujol i Gibert executed the trencadís surfaces at Park Güell under Gaudí’s supervision, but with significant creative independence. Jujol was responsible for the Hypostyle Room ceiling medallions and the full Serpentine Bench surface — the two most extensive trencadís works in the park.
Jujol brought something Gaudí’s structural genius alone would not have produced: the capacity for sustained improvisation at the surface. Where Gaudí’s trencadís work tends toward formal geometric intention, Jujol’s is more spontaneous, more poetic, more willing to embed arbitrary objects — a coffee cup handle, a piece of domestic china with its original blue pattern still legible — in a surface that Gaudí might have resolved more formally.
The Serpentine Bench is the result of this collaboration: Gaudí’s structural conception (the ergonomic form, the drainage function, the integration with the terrace surface) and Jujol’s mosaic execution (the 110-metre surface that is simultaneously a composition and an improvisation).
The Naturalist Vocabulary: What to Look For
| Feature | Where it appears | What it expresses |
|---|---|---|
| Columns like tree trunks | Viaducts, Hypostyle Room perimeter | Structural form derived from organic model |
| Leaning columns | Hypostyle Room outer ring, viaduct supports | Load-aligned compression geometry |
| Undulating surfaces | Serpentine Bench, Porter's Lodge roofs | Rejection of the flat plane |
| Trencadís on curved surfaces | El Drac, bench, pavilion roofs, ceiling | Ceramic tiling adapted to non-flat geometry |
| Hollow structural members | Hypostyle columns, bench backrest drainage | Integration of function and structure |
| No right angles | Everywhere | Gaudí's structural and philosophical principle |
| Local stone | Viaducts, retaining walls | Material from the site, reducing transport |
Legacy: What Park Güell Presaged
UNESCO’s recognition that Park Güell “presaged and influenced many forms and techniques of 20th-century Modernism” is specifically about the structural geometry, not the mosaic decoration. The load-aligned column, the catenary vault, the integration of drainage and structure, the no-waste use of materials — these ideas reappear in the twentieth century as independent discoveries by engineers and architects who had not necessarily studied Gaudí.
The inverted catenary principle that Gaudí used empirically with hanging chain models is the same principle that Frei Otto would formalise mathematically sixty years later for his tension structure roofs. The branching tree column that Gaudí developed for the Sagrada Família nave is structurally identical to the branching columns that became common in modernist airport terminals. Gaudí arrived at these solutions in 1900–1914 through geometric intuition, religious philosophy, and careful observation of nature. He got there first.
Frequently Asked Questions
What is trencadís?
A mosaic technique using irregular fragments of broken ceramic tiles, crockery, and glass assembled on surfaces with mortar. The name is Catalan for “broken up.” Gaudí developed and refined it at Park Güell with his collaborator Josep Maria Jujol.
Did Gaudí invent trencadís?
He did not invent the general technique of broken-tile mosaic (which has folk art precedents in many cultures) but he developed its application to architectural surfaces in ways that were genuinely innovative — particularly for covering compound curved surfaces that conventional tiling cannot follow.
Why are the Hypostyle Room columns leaning?
They are aligned with the actual direction of the loads bearing down from the terrace above. A vertical column under a diagonal load is loaded in bending — inefficient and requiring more material. A leaning column aligned with the load is in pure compression — structurally optimal.
Is there a straight line anywhere in Park Güell?
Not in the structural elements. The park’s commitment to organic, non-straight geometry is consistent across every element Gaudí designed.
Who designed the Serpentine Bench mosaics?
Josep Maria Jujol, Gaudí’s most gifted collaborator. The structural form of the bench was Gaudí’s; the 110-metre mosaic surface was Jujol’s. He also designed the Hypostyle Room ceiling medallions.
