

The Hypostyle Room
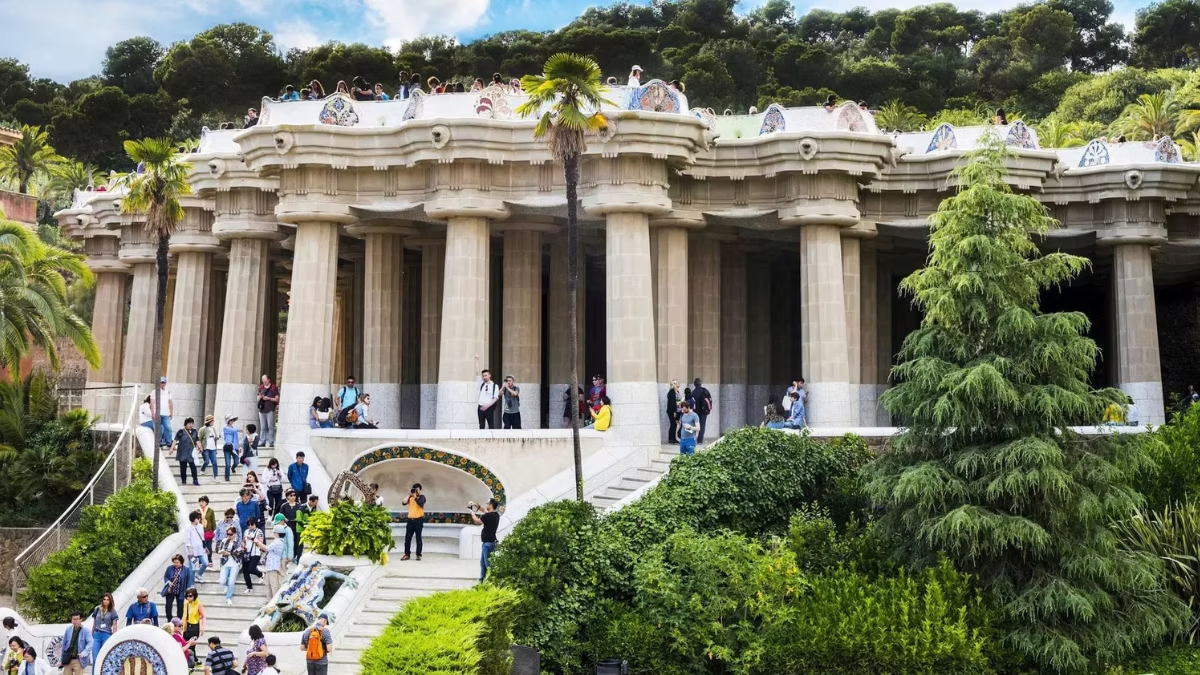
The Hypostyle Room (Sala Hipóstila) is the hall of 86 Doric-inspired columns directly above the Dragon Staircase, supporting the Main Terrace and Serpentine Bench above. Originally designed as a marketplace for the planned housing estate, it was built between 1906 and 1914. The ceiling is decorated with 18 trencadís mosaic medallions by Josep Maria Jujol. Its acoustics are extraordinary. It is included with the standard €18 admission ticket.
The Hypostyle Room is the feature that most separates people who visit Park Güell with a guide from those who visit alone. Self-guided visitors often pass through quickly on the way to the terrace above. But the room rewards attention: 86 columns each individually positioned, a water management system concealed within them, a ceiling that is one of the great works of applied art in Catalan Modernisme, and acoustics that make it feel like a cave or a cathedral depending on how many people are inside.
What Is the Hypostyle Room?
A hypostyle hall is an architectural term for any large enclosed space whose ceiling is supported by a forest of columns. Gaudí borrowed the term from ancient Egyptian and Greek architecture — the Hypostyle Hall at the Temple of Karnak in Luxor, the Parthenon precinct — and applied it to what he designed as the marketplace for Eusebi Güell’s planned residential estate.
The room was built between 1906 and 1914 and was never used as a market: the housing project collapsed commercially, only two private homes were ever built, and the estate became a public park in 1922. The Hypostyle Room became instead the grand covered entrance hall to the park’s central terrace — an unplanned but fitting role for a space of such theatrical presence.
The 86 Columns: Structure and Innovation
The inner columns stand vertical; the outer ring leans outward at a calculated angle aligned with the actual direction of the load bearing down from the terrace above. A vertical column under a diagonal load is in bending — inefficient. A leaning column aligned with the load is in pure compression — structurally optimal. The columns are hollow: ceramic pipes that form part of the park’s rainwater drainage system — explained fully in our Architecture & Trencadís guide.
The Hypostyle Room is sometimes called the “Hall of a Hundred Columns” — a misnomer that reflects how many columns the space appears to contain. There are 86.
Gaudí designed the columns with deliberate structural deviance from classical rules. The interior columns stand vertical, as convention demands. But the outermost ring leans outward at a calculated angle — an innovation derived from Gaudí’s study of Greek temple columns, which also have a slight outward lean (called entasis) to resist the lateral spread of load from above. Gaudí exaggerated this lean dramatically, making it visible and expressive rather than subtle and corrective. The result is a forest that appears to breathe — columns that seem to press outward against the weight of the terrace above, their structural role made aesthetically evident.
The columns are not solid stone. Each is hollow — a ceramic pipe within a stone casing — forming part of the park’s rainwater drainage system. Water from the Main Terrace above passes through the hollow column interiors, descends to the underground cistern beneath the room — see the History of Park Güell for the original marketplace concept, and exits through El Drac’s mouth on the staircase below when the cistern overflows. The architecture is simultaneously sculpture, structure, and infrastructure.
The three-nave effect: In certain sections, the columns are spaced farther apart, creating wider openings that Gaudí described as simulating the naves of a great church. Standing in these sections, the room acquires a genuinely sacred quality — the sense of being in a temple rather than a market hall.
Josep Maria Jujol’s Ceiling
The ceiling is decorated with 18 trencadís mosaic medallions: four large ones representing the four seasons and the lunar cycle, and fourteen smaller sun medallions. The work was designed and largely executed by Jujol — Gaudí’s most gifted assistant. He embedded ceramic cups, bottle bottoms, mirror shards, and cryptic symbols into the surface. This ceiling is his primary surviving large-scale work in the park.
The ceiling of the Hypostyle Room is among the most important works of Catalan Modernisme. It was designed and largely executed by Josep Maria Jujol i Gibert — Gaudí’s most gifted assistant, who also created the trencadís mosaics on the Serpentine Bench.
The ceiling is composed of small clay brick domes between the column capitals. The faces of these domes are decorated with 18 circular mosaic medallions: four large ones and fourteen smaller ones. Each medallion is made using the trencadís technique — broken ceramic tiles, fragments of china, glass, and crockery assembled into patterns representing celestial and natural cycles.
The four large medallions are variously interpreted as representing the four seasons, the lunar cycle, the sun, and the cardinal directions. Some scholars have noted cryptic symbols embedded in the fragments — Catholic motifs, abstract signs, even upturned teacups used as rosettes — added by Jujol with what appears to have been genuine playfulness. He was working partly in Gaudí’s shadow but expressing himself as fully as the material allowed.
Jujol’s contribution to Park Güell is historically underappreciated. He also designed the Serpentine Bench mosaics and contributed to Casa Batlló and the Sagrada Família. The Hypostyle Room ceiling is his most concentrated single work.
The Acoustics
The Hypostyle Room has deliberately designed acoustics. The combination of a low ceiling, parallel hard surfaces, and shallow dome profiles allows voices to carry clearly across the room — exactly what Gaudí needed for a marketplace. Stand at one end and speak at normal volume: the transmission is remarkable, especially in the quieter early-morning or last-slot windows.
The Hypostyle Room has acoustics that surprise almost everyone who discovers them. The combination of a low ceiling, numerous parallel hard surfaces, and a shallow dome profile creates an unusual reflection pattern. Sound travels laterally between opposing surfaces before dissipating, rather than bouncing randomly upward. The effect is that voices carry clearly across the room in a way that feels architectural rather than accidental — which is exactly what it is.
Gaudí designed the room as a marketplace where vendors would call prices and buyers would respond. The acoustics serve that purpose: a voice from one end of the room is clearly audible at the other, without becoming reverberant or muddled. In quieter moments — early morning or the last slot of the day — stand at one side of the room and speak at normal volume. The transmission of sound through the columns is distinctly different from any other room in Barcelona.
What to Look For
| Detail | Where to find it |
|---|---|
| Outward-leaning outer columns | Look at the columns around the perimeter — they visibly lean outward |
| Hollow column drainage holes | Look at the base of columns near the walls — small drainage outlets visible |
| Four large Jujol ceiling medallions | Look straight up from the centre of the room |
| Fourteen smaller sun medallions | Scattered between the four large ones |
| Three-nave spacing | Move toward the open ends of the room — wider column spacing |
| Embedded objects in the mosaics | Upturned ceramic cups, bottle bottoms, mirror shards used as mosaic pieces |
| Odeon bench at the top of the staircase | The small Greek-theatre-shaped bench sheltered under the room's south edge |
Photography Tips
The Hypostyle Room is challenging to photograph well because of its scale and the crowds that concentrate here.
Best angle: Stand at the eastern end and shoot west down the length of the room, using the columns as a natural frame. A wide-angle lens (or wide mode on a phone) captures the forest-like quality better than a standard focal length.
Best time: The 09:30 entry slot gives you the room before the first tour groups arrive. By 10:30 the room is often congested. The last entry slot of the day is also good — the room tends to clear in the final hour before closing.
Looking up: The ceiling medallions are best photographed directly from below in the centre of the room. Position yourself under the largest medallion and shoot straight up. In good morning light, the trencadís fragments catch the light beautifully.
Frequently Asked Questions
Why is it called the Hall of a Hundred Columns if there are only 86?
The informal name reflects the visual impression of the space — it feels like there are more columns than there are. The popular nickname predates precise counting and has stuck.
Who designed the ceiling mosaics?
Josep Maria Jujol i Gibert, Gaudí’s most talented assistant. The ceiling is his primary surviving large-scale work in the park. Jujol also designed the Serpentine Bench mosaics.
Are the columns hollow?
Yes. The columns are ceramic pipes within a stone casing, forming part of the park’s drainage system. Rainwater from the terrace above passes through them into the underground cistern below.
Is the room acoustically special?
Yes, deliberately so. Gaudí designed the marketplace acoustics so that voices would carry clearly across the space. Stand at one end and speak at normal volume — the transmission is remarkable, especially in the quieter early-morning or late-afternoon slots.
Was the room ever used as a marketplace?
No. The housing estate it was built for collapsed commercially, and the park opened to the public in 1922. The room has functioned as a covered entrance hall since then.
